Stainless Steel Weld Elbows: Avoiding The Hidden Wall Thickness Pressure Trap
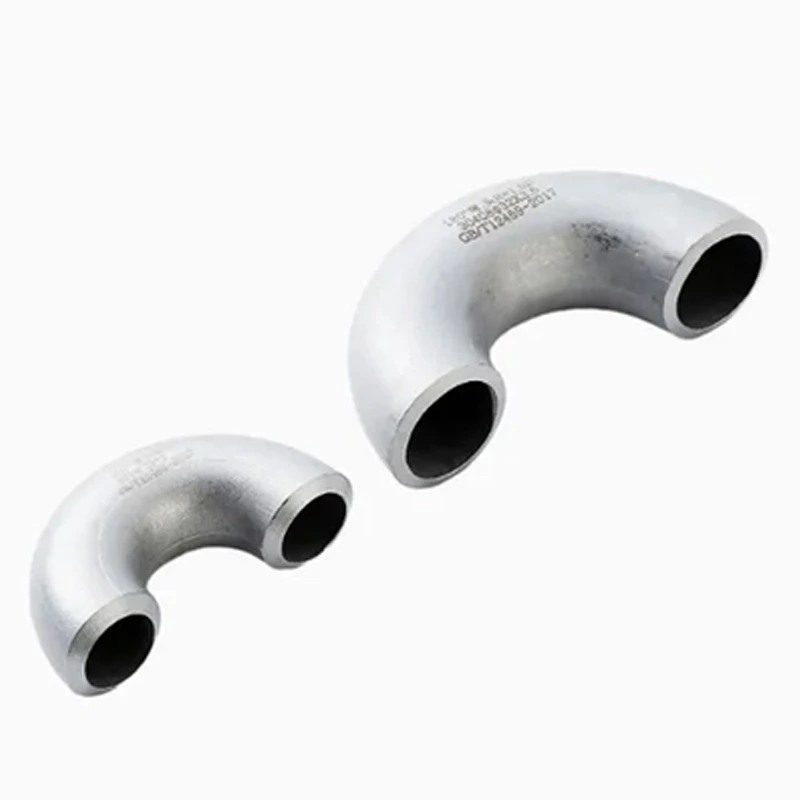
Selecting stainless steel weld elbows with a thinner wall than the adjoining run pipe turns the circumferential weld into the pipeline's first fracture point. Internal pressure concentrates hoop stress at this geometric step, causing premature fatigue failure under standard operating loads.
Mechanics of Wall Thickness Mismatch in Piping Systems
During cold forming or hot mandrel bending, metal stretches along the outer radius, creating localized extrados thinning. When a 90 degree butt weld joins a thinned fitting to a thicker parent pipe, abrupt stiffness changes amplify localized bending moments.
-
Stress risers at the root pass: An internal step offset creates a sharp geometric notch where cyclic pressure spikes initiate micro-cracks.
-
Reduced hydrostatic burst capacity: Thin fitting walls reach yield strength well below the calculated pressure limit of the straight run pipe.
-
Accelerated erosion-corrosion: Turbulent eddies form behind mismatched internal bores, stripping away the passive chromium oxide layer.
Comparing Pipe Schedules and Fitting Wall Dimensions
Procurement errors often occur when buyers match outer diameters while overlooking wall schedules or gauge variations. Mixing light-gauge stainless tube elbows with heavy-wall process piping introduces severe bore misalignment, even when both components share identical nominal alloy specifications.
| Fitting Configuration | Parent Pipe Specification | Wall Continuity Status | Primary Failure Mode at Joint |
|---|---|---|---|
| Schedule 10S Fitting | Schedule 40S Pipe | Severe Negative Step | High hoop stress and root cracking |
| Schedule 40S Fitting (87.5% Min) | Schedule 40S Pipe (Nominal) | Moderate Tolerance Gap | Localized fatigue under thermal cycling |
| Light-Gauge Tube Fitting | Schedule 10S Pipe | Unmatched Bore Profile | Incomplete fusion and turbulent erosion |
| Counterbored Heavy Fitting | Matching Schedule Pipe | Smooth Tapered Transition | Balanced pressure containment |
Dimensional Inspection and Selection Protocol
Manufacturing tolerances under ASME B16.9 permit a negative wall thickness deviation up to 12.5 percent on formed fittings. On a large-bore component such as a 6 weld 90, this allowable minus tolerance leaves significantly less metal than an adjacent machined pipe end.
-
Verify Mill Test Reports (MTRs): Confirm actual measured wall thickness values rather than relying solely on nominal schedule stamps.
-
Perform ultrasonic thickness mapping: Scan the extrados and weld bevels of incoming fittings to detect excessive thinning from forming operations.
-
Apply ASME B16.25 transition tapers: Machine a 1:3 internal counterbore taper whenever wall thickness differences exceed standard code allowances.
-
Measure internal root alignment: Use hi-lo gauges around the full circumference before tack welding to eliminate step offsets.
Preventing Pressure Derating at the Circumferential Weld
Matching Outer Diameter and Bore Transitions
Specifying 90 degree weldable elbows requires aligning both the outside diameter and the internal bore profile with the connecting pipe. Flush outer surfaces often conceal dangerous internal thickness drops that compromise full-penetration root welds and reduce allowable working pressure.
Specifying Equivalent Schedule Grades
-
Explicit schedule matching: Mandate identical schedule numbers across all straight pipes and stainless steel weld elbows on isometric drawings.
-
Minimum wall procurement clauses: Require suppliers to guarantee minimum post-forming wall thickness equal to the parent pipe's minimum specification.
-
Strict tube-to-pipe segregation: Prohibit direct butt welding between OD-controlled tubing fittings and NPS-controlled schedule piping without certified transition adapters.
-
Audit purchase specifications: Cross-check fitting schedules against line-class pressure ratings prior to vendor release.
-
Inspect bevel geometry: Confirm matching root face dimensions and bevel angles across both mating components.
-
Document weld map traceability: Record heat numbers and measured wall gauges for every pressure-retaining butt joint.
Prioritizing Wall Continuity Over Alloy Selection
An elbow's true pressure capacity depends on the thinnest cross-section across the assembly, rather than the highest pressure rating stamped on a nameplate. Shifting specification focus from alloy grades toward seamless wall continuity ensures the weld joint never acts as a system derating point.