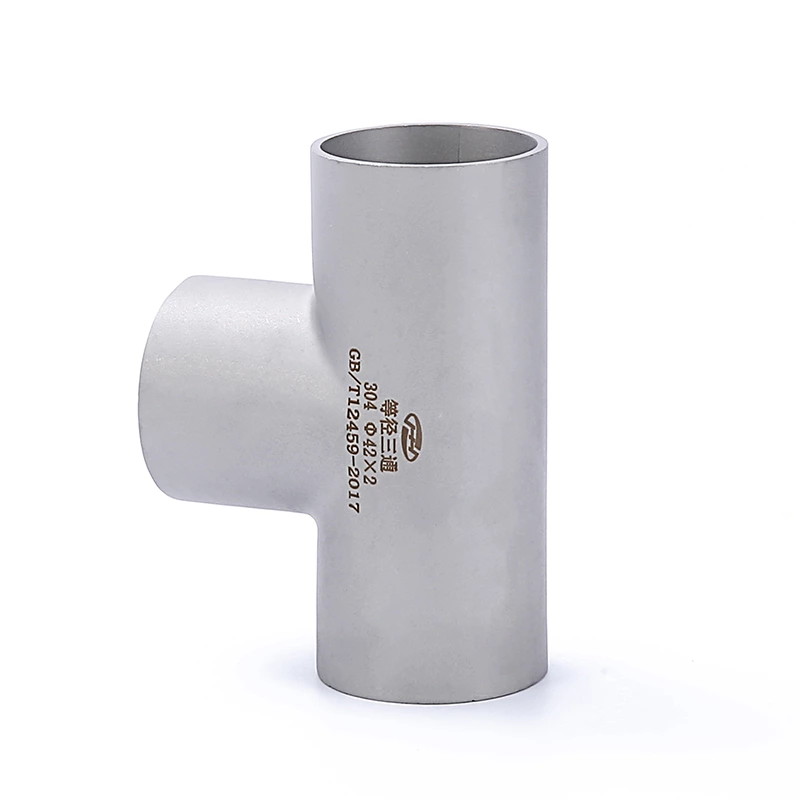
Butt Weld Tee Pressure Rating: Hydrostatic, Burst & Wall Tests
Pressure capacity is never proven through catalog numbers alone; true structural integrity emerges under physical destructive testing. High-pressure piping systems demand empirical verification rather than theoretical assumptions when evaluating a butt weld tee for severe operational environments.
A butt weld tee pressure rating represents the maximum allowable internal fluid force a three-way pipe fitting withstands without structural failure. Verification requires three physical proofs per ASME B16.9: hydrostatic testing, destructive burst testing, and ultrasonic minimum wall thickness measurement.
Physical Testing Over Stamped Ratings
Stamping a schedule number onto metal provides zero guarantee against catastrophic rupture during sudden pressure surges. Forging or cold-forming a stainless steel tee redistributes metal grains, often thinning the crotch area while thickening the outer run walls.
The Reality of Forming Stress
Cold extrusion stretches austenitic alloys beyond their original yield strength, creating localized residual stress zones across the branch transition. Proper solution annealing restores grain uniformity, yet physical proof remains mandatory to confirm the fitting matches seamless pipe durability.
Triple Verification for Fitting Integrity
Relying on mill certificates without physical validation exposes fluid transport networks to unexpected downtime. Quality inspectors verify pressure containment through three distinct empirical methods before approving any production batch for field installation.
Hydrostatic Proof Testing
Hydrostatic testing subjects the piping system or test assembly to pressurized water at 1.5 times the design rating. Inspectors monitor pressure gauges for drops while checking the exterior surface of weld tees for weeping, sweating, or permanent plastic deformation.
-
Seal all three fitting ends using calibrated blind flanges or hydro-test plugs.
-
Fill the internal cavity completely with treated water while venting trapped air pockets.
-
Pressurize the assembly gradually to the specified ASME test threshold and hold for fifteen minutes.
Destructive Burst Pressure Validation
Actual pressure limits are established on the burst test bench, not on a drafting software screen. ASME B16.9 dictates that a prototype fitting must survive an internal burst pressure equal to or exceeding the computed burst limit of the matching straight pipe.
P=2St/D
The Barlow formula determines the theoretical burst threshold for the connected seamless pipe run. When a sample butt weld reducing tee ruptures at a pressure higher than this calculated pipe value, the manufacturing geometry proves structurally sound.
-
Crotch Radius Integrity: The high-stress inner curve resists tearing under extreme hoop stress.
-
Weld Bevel Stability: Machined ends maintain circularity without belling outward prior to pipe failure.
-
Longitudinal Seam Strength: Welded fittings demonstrate 100% joint efficiency across the fusion line.
Ultrasonic Minimum Wall Thickness Verification
Wall thinning at the branch intersection acts as the primary failure trigger during pressure spikes. Cold forming naturally draws metal away from the extrados, making ultrasonic grid mapping essential for every heavy-wall butt weld tee.
-
Grid Mapping: Technicians mark a standardized coordinate grid across the crotch, intrados, and run walls.
-
Ultrasonic Probing: Calibrated dual-element transducers measure steel thickness at each intersection point.
-
Tolerance Cross-Check: Readings must stay at or above 87.5% of the nominal pipe wall thickness per ASTM A403.
Inspection Method Comparison
| Verification Method | Governing Standard | Test Nature | Primary Metric | Acceptance Criterion |
|---|---|---|---|---|
| Hydrostatic Test | ASME B31.3 | Non-destructive | Holding pressure (PSI/MPa) | Zero leakage or visible distortion |
| Proof Burst Test | ASME B16.9 | Destructive | Rupture pressure threshold | Actual burst exceeds calculated pipe burst |
| Wall Thickness Scan | ASTM A403 | Non-destructive | Minimum wall thickness (mm) | No point below 87.5% nominal wall |
Traceable Pressure Evidence at Receiving Inspection
Field failures frequently stem from accepting incomplete documentation at the warehouse loading dock. When installing a high-pressure butt weld reducing tee, procurement teams must verify that physical test reports match the heat numbers stamped on the bevel collar.
-
Match the physical heat number stencil against the Material Test Report chemical composition logs.
-
Review the ASME B16.9 proof test qualification record covering the exact fitting size and schedule.
-
Audit the dimensional inspection sheet to confirm minimum wall thickness measurements at the crotch zone.
-
Hydrostatic Charts: Signed pressure-time recorder graphs confirming zero pressure decay during hold periods.
-
Burst Qualification Photos: Laboratory documentation showing rupture occurred in the attached pipe rather than the fitting body.
-
Ultrasonic Grid Logs: Point-by-point thickness tables verifying compliance across all formed transition zones.
Ensuring a stainless steel tee survives system operating pressure cannot stop at theoretical calculations made during the initial sizing phase. Engineering teams secure operational safety only when receiving inspectors demand and archive traceable physical test evidence for all delivered weld tees prior to welding.